0

Eman Al-Mahhari

Eman Al-Mahhari

Interior designer and project associate in Bahrain. I design retail, healthcare, workplace and home interiors, then see them through on site.

I design interiors and then stay on site until they are built: retail flagships, a children's cancer ward, executive floors and private villas, from the first sketch to handover.

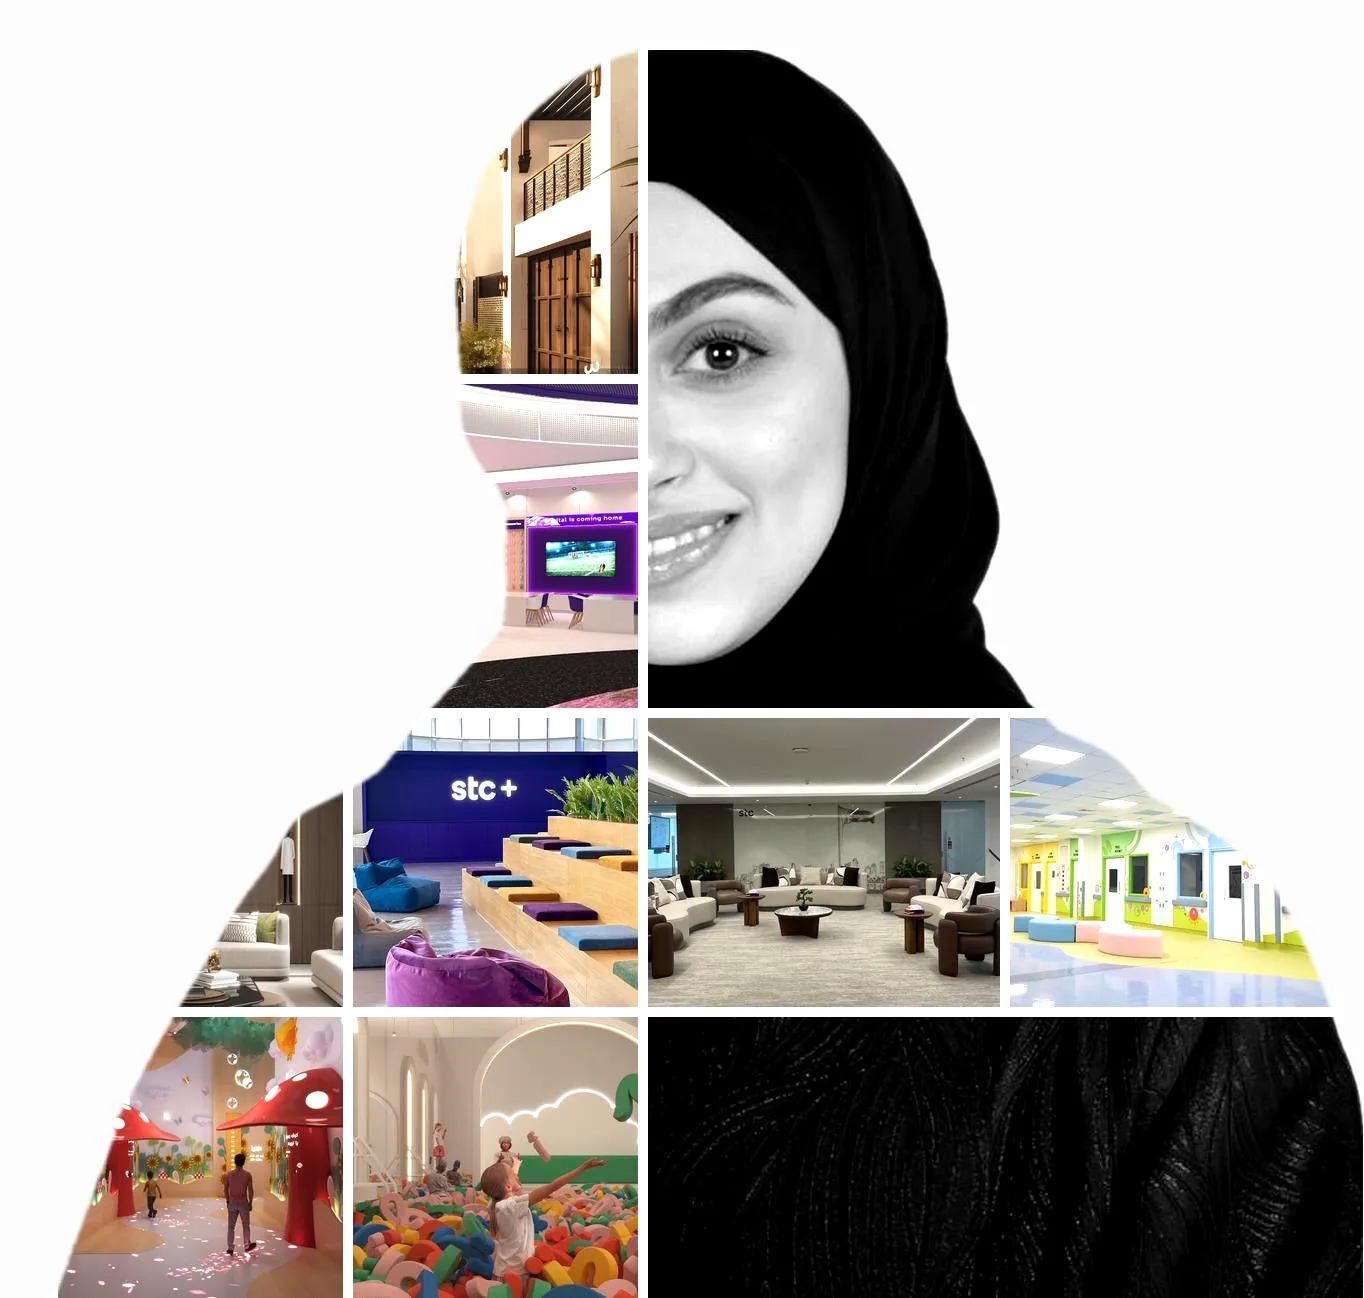
Portrait of Eman Al-Mahhari composed from images of her projects

Over three years at STC Bahrain and in my freelance practice, I've led headquarters revamps, a 23-floor renovation and the move of more than 300 call-centre staff across three floors.

Much of the job happens after the renders. I write RFPs and scopes of work, compare tenders and catalogues, and work with contractors, facilities teams and vendors so the space gets built the way it was drawn. I use AI tools alongside 3ds Max and AutoCAD to test ideas quickly before they go to drawings.

01STC retail flagship
Commercial project, 2026

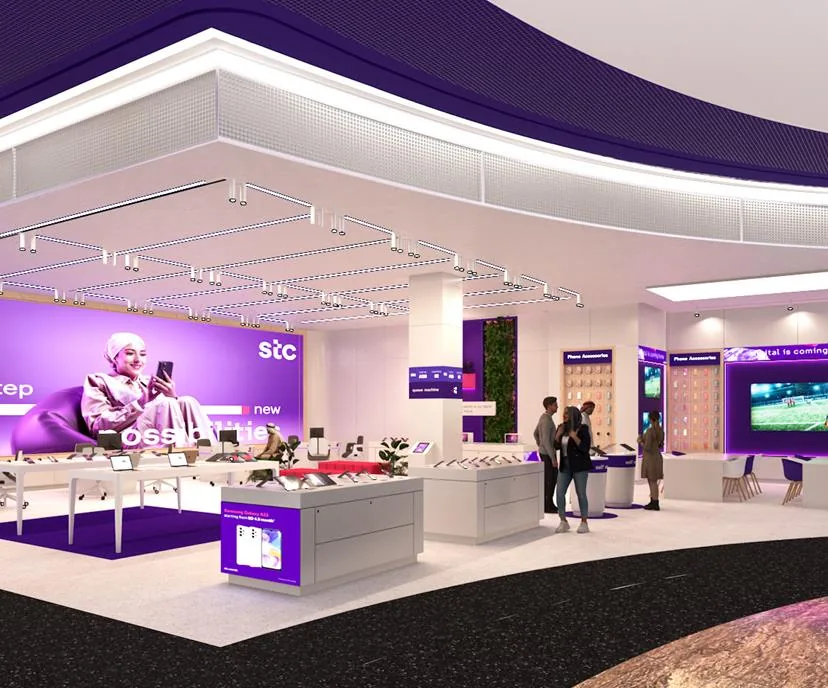
Render of the STC flagship shop: a curved purple ceiling band over white display tables and a video wall

Interior design and site supervision for STC's customer-centre shops and temporary outlets, so the brand reads the same in a flagship as it does at a pop-up counter.

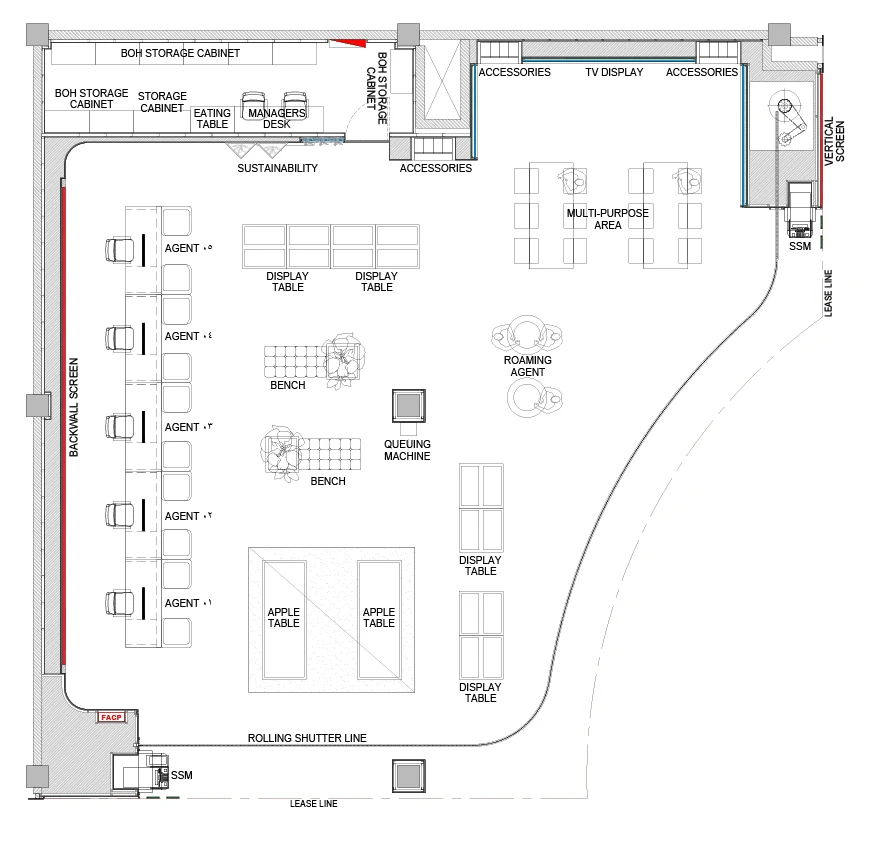
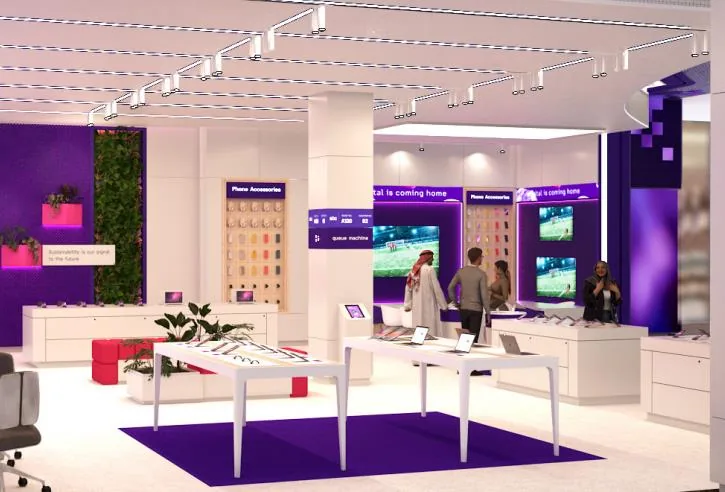
The layout moves visitors from the entrance displays past device tables to agent desks and a queuing point, with accessories and screens along the walls.
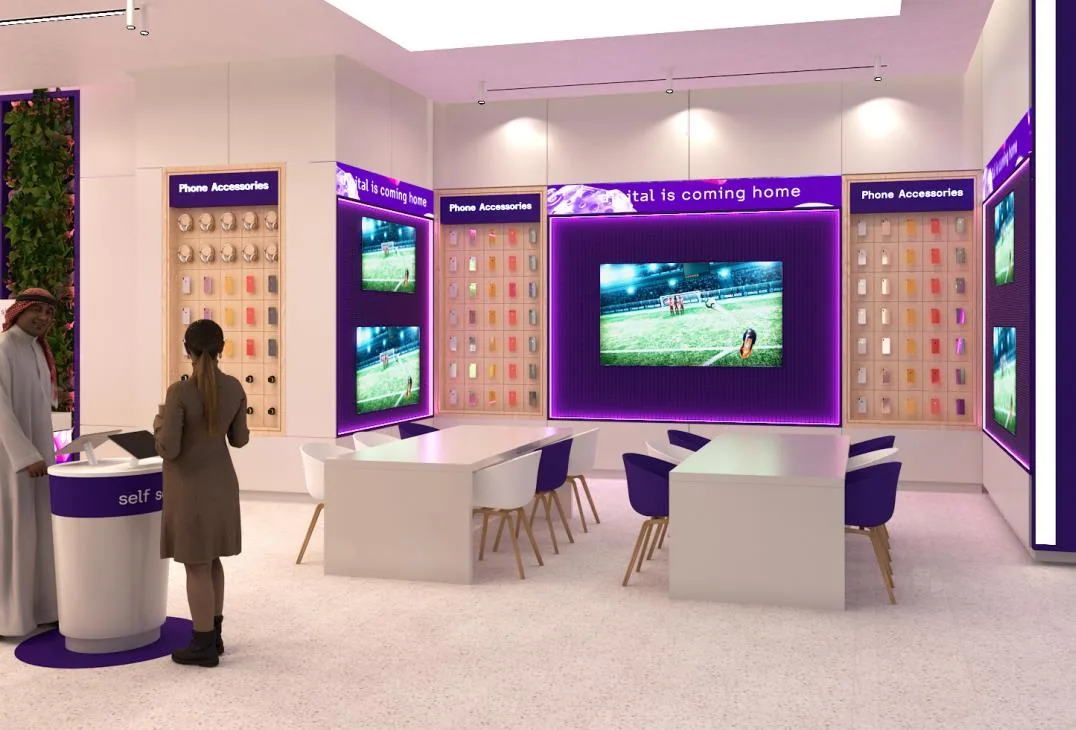
Agent desks with purple chairs under a wall of product panels
Display tables on a purple rug in front of the video wall
Layout plan of the shop showing display tables, agent desks, the queuing machine and accessory walls
Layout plan

02Salmaniya Hospital

Volunteer project with Smile of Bahrain, 2025

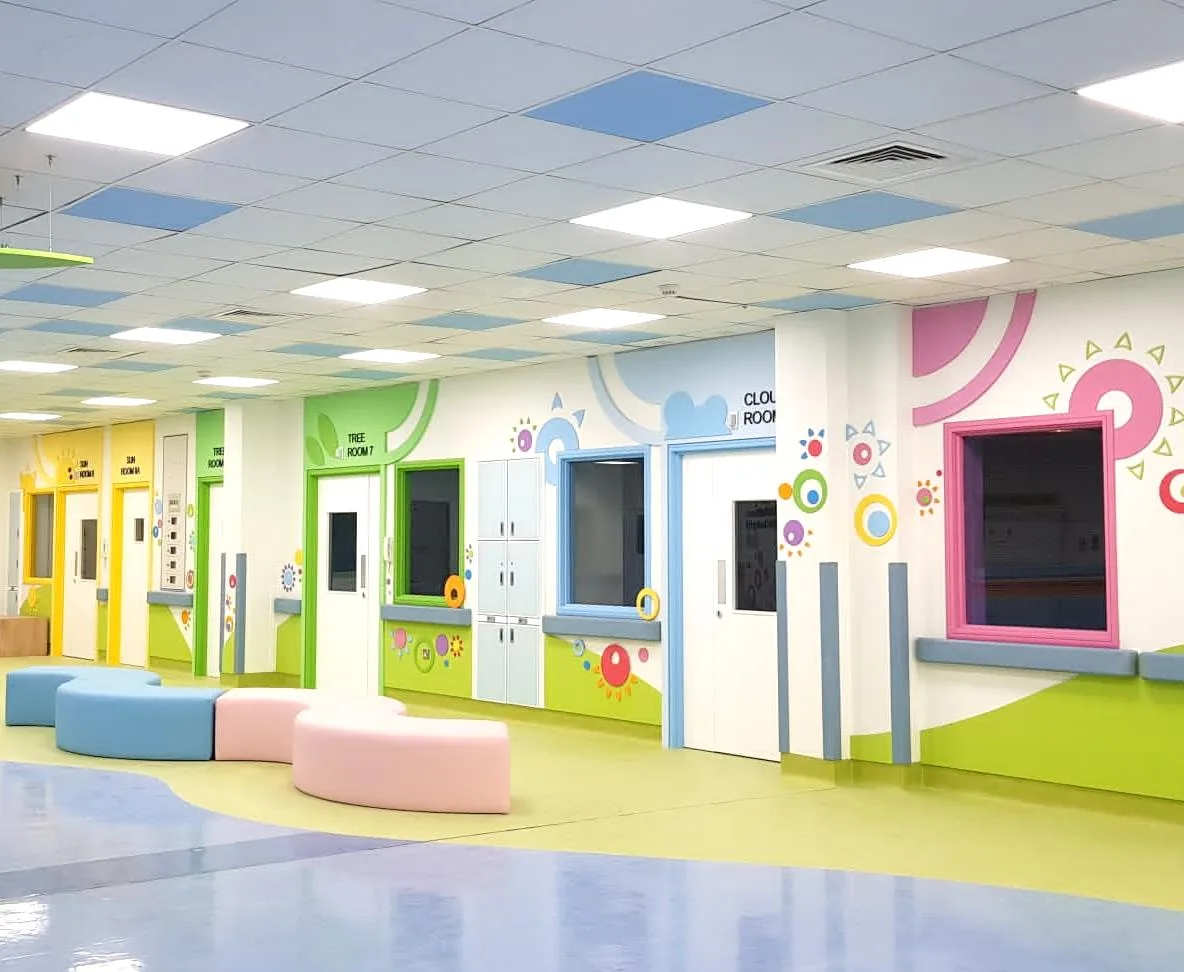
Renovated pediatric oncology corridor with green, yellow and pink door frames and soft round seating

A design-led renovation of a pediatric oncology unit. The brief was a calm, child-friendly place to heal that still meets hospital standards for cleaning, circulation and equipment.

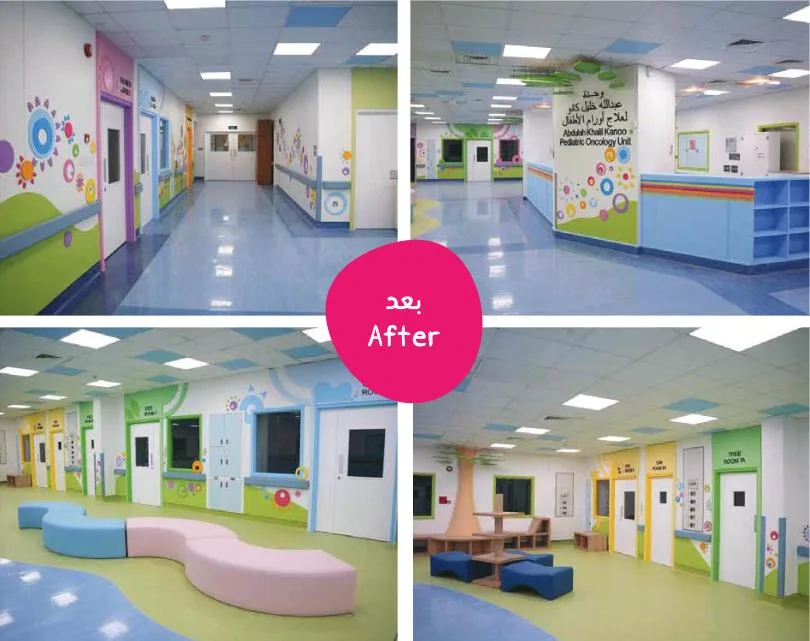
Colour is zoned by door so children can find their way, and furniture is low, rounded and easy to wipe down.

After: the same corridors with coloured door frames, murals and rounded seating
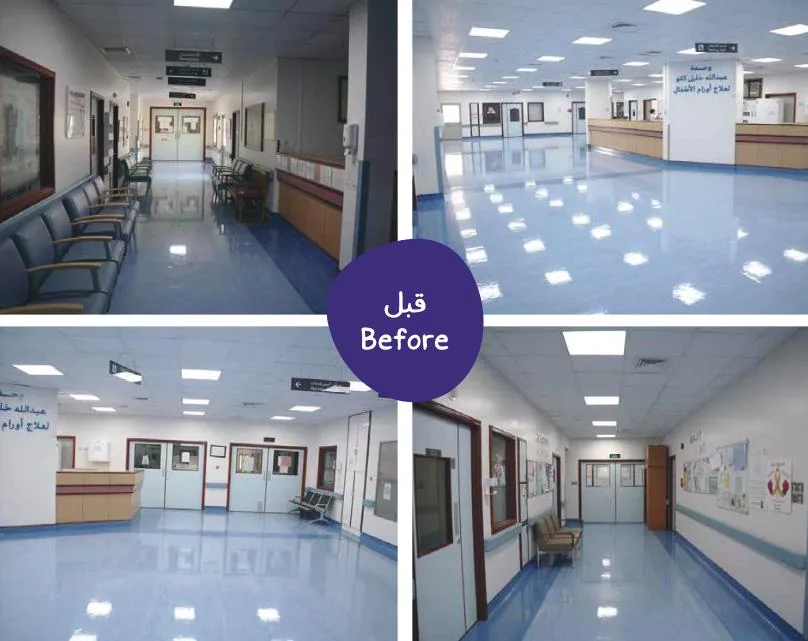
Before: plain corridors with grey seating and bare walls

Drag to compare the ward before and after

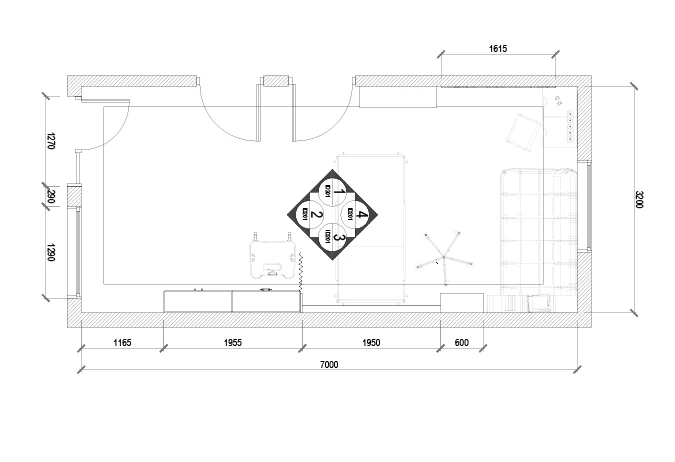
Floor plan of the play area with dimensions
Floor plan
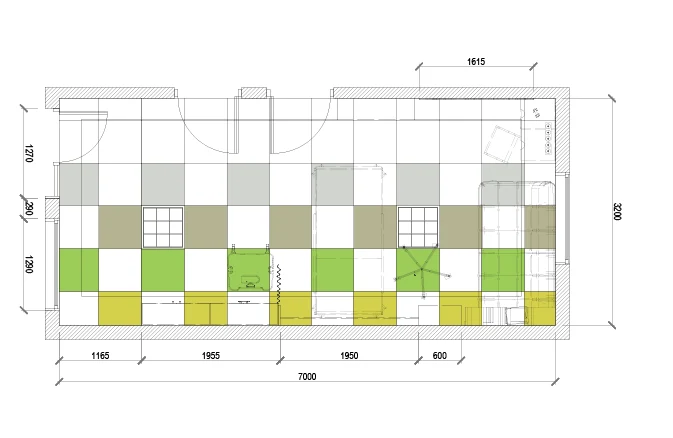
Reflected ceiling plan with a green and yellow checkered ceiling
Reflected ceiling plan

03Event floor

Commercial project, 2025

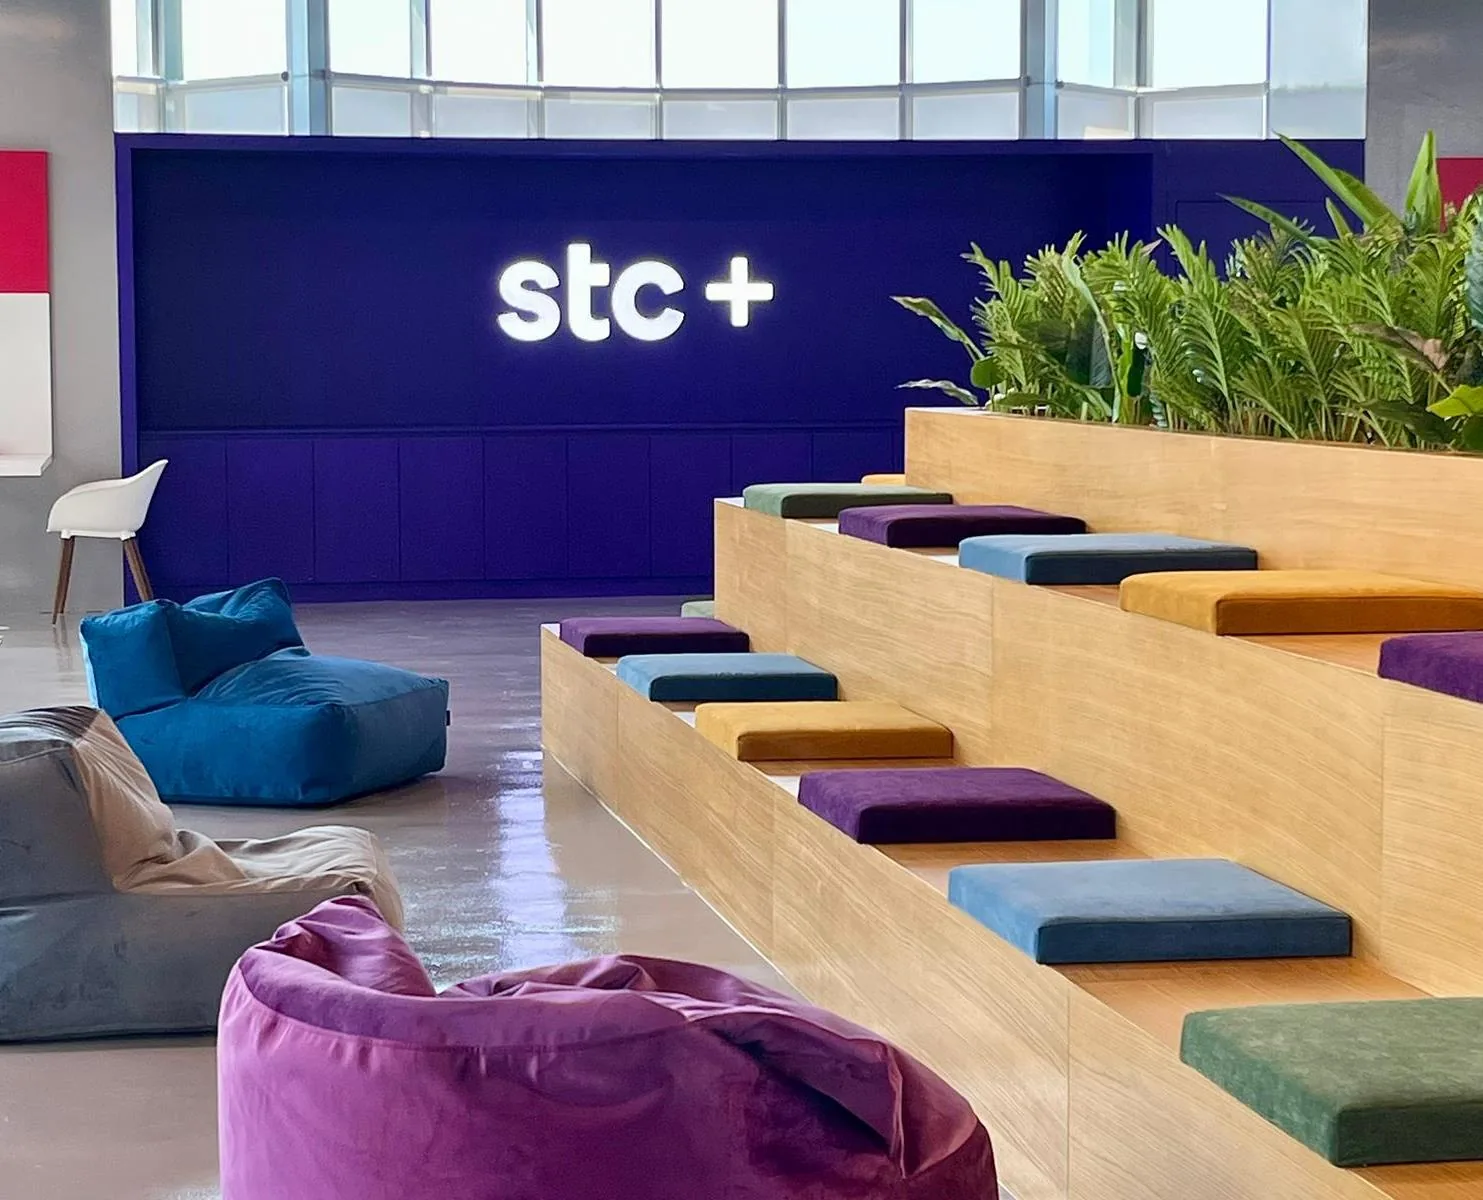
Wooden step seating with coloured cushions under a large stc plus sign, planters along the top

A playful but practical breakout floor that shifts between focused work, socialising and company-wide gatherings. Step seating in the middle becomes an auditorium for events and a place to sit with a laptop the rest of the week.

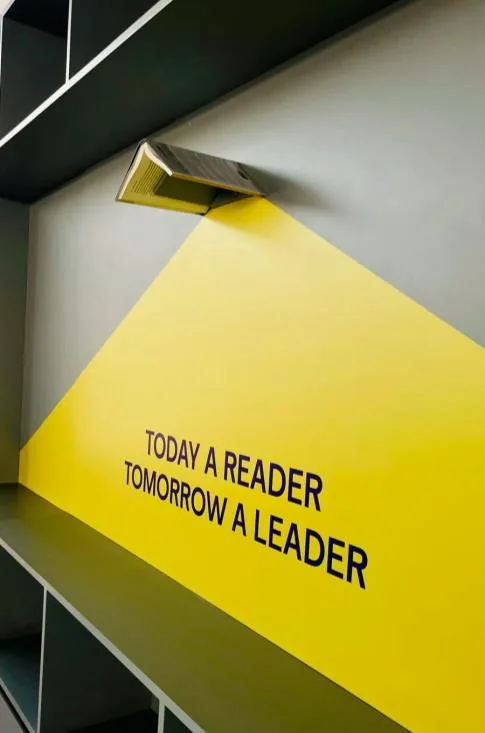
Yellow wall graphic reading Today a reader, tomorrow a leader
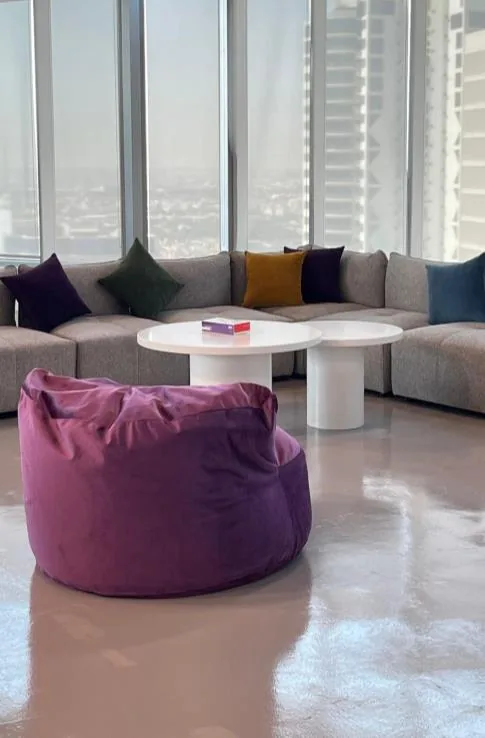
Purple bean bag and lounge seating by floor-to-ceiling windows
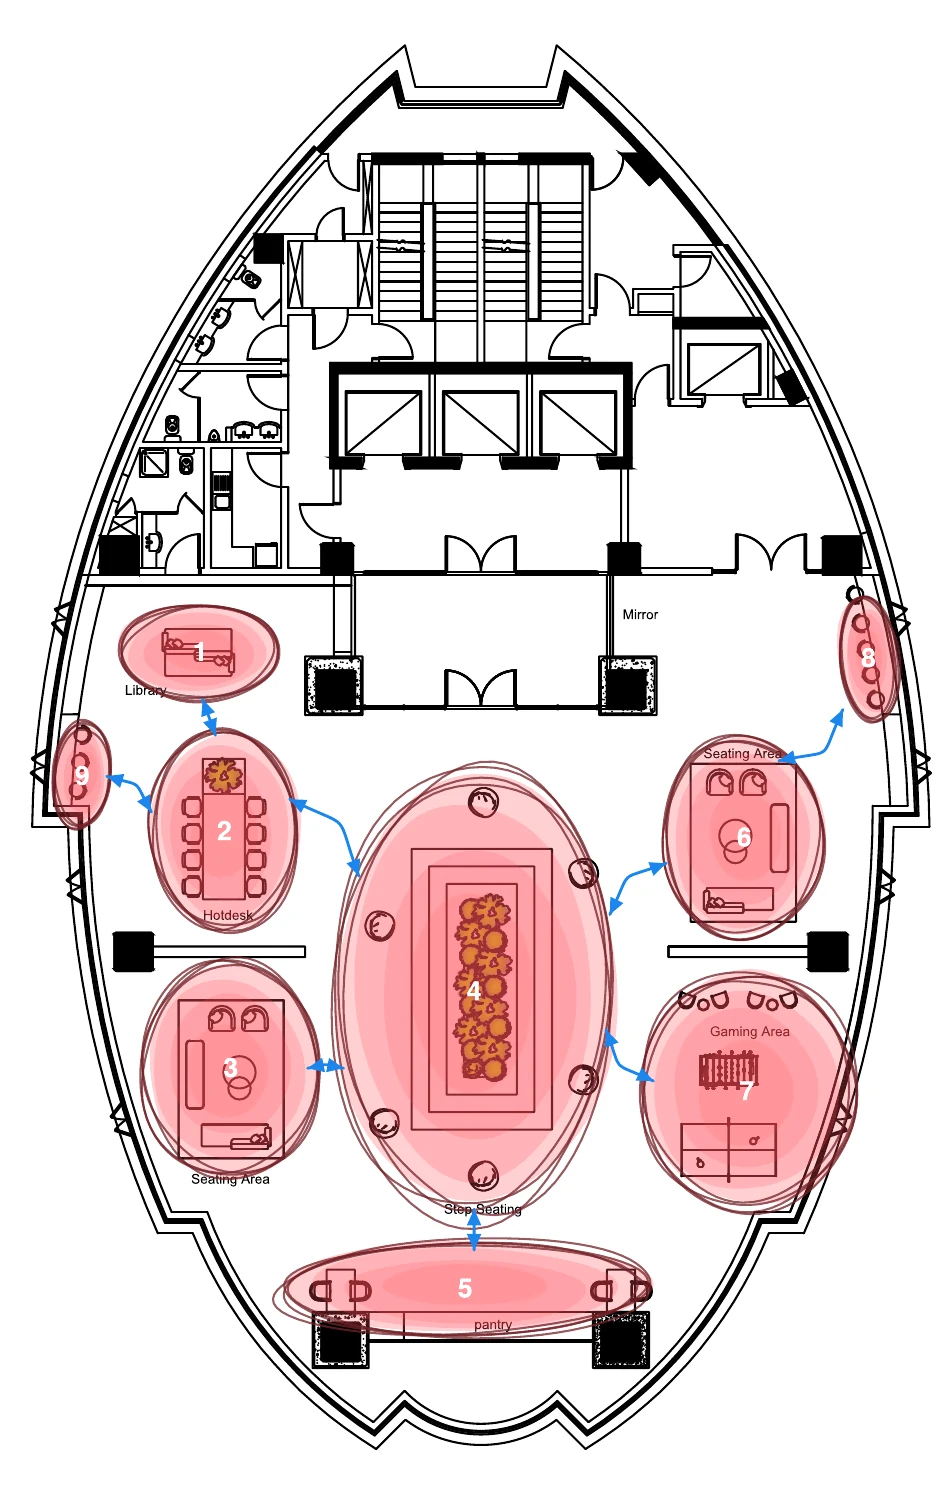
Zoning plan of the oval floor with nine numbered areas around central step seating

Nine zones, one floor

Point at a zone to find it on the plan.

04The Cloud Museum

Graduation project, University of Bahrain, 2023

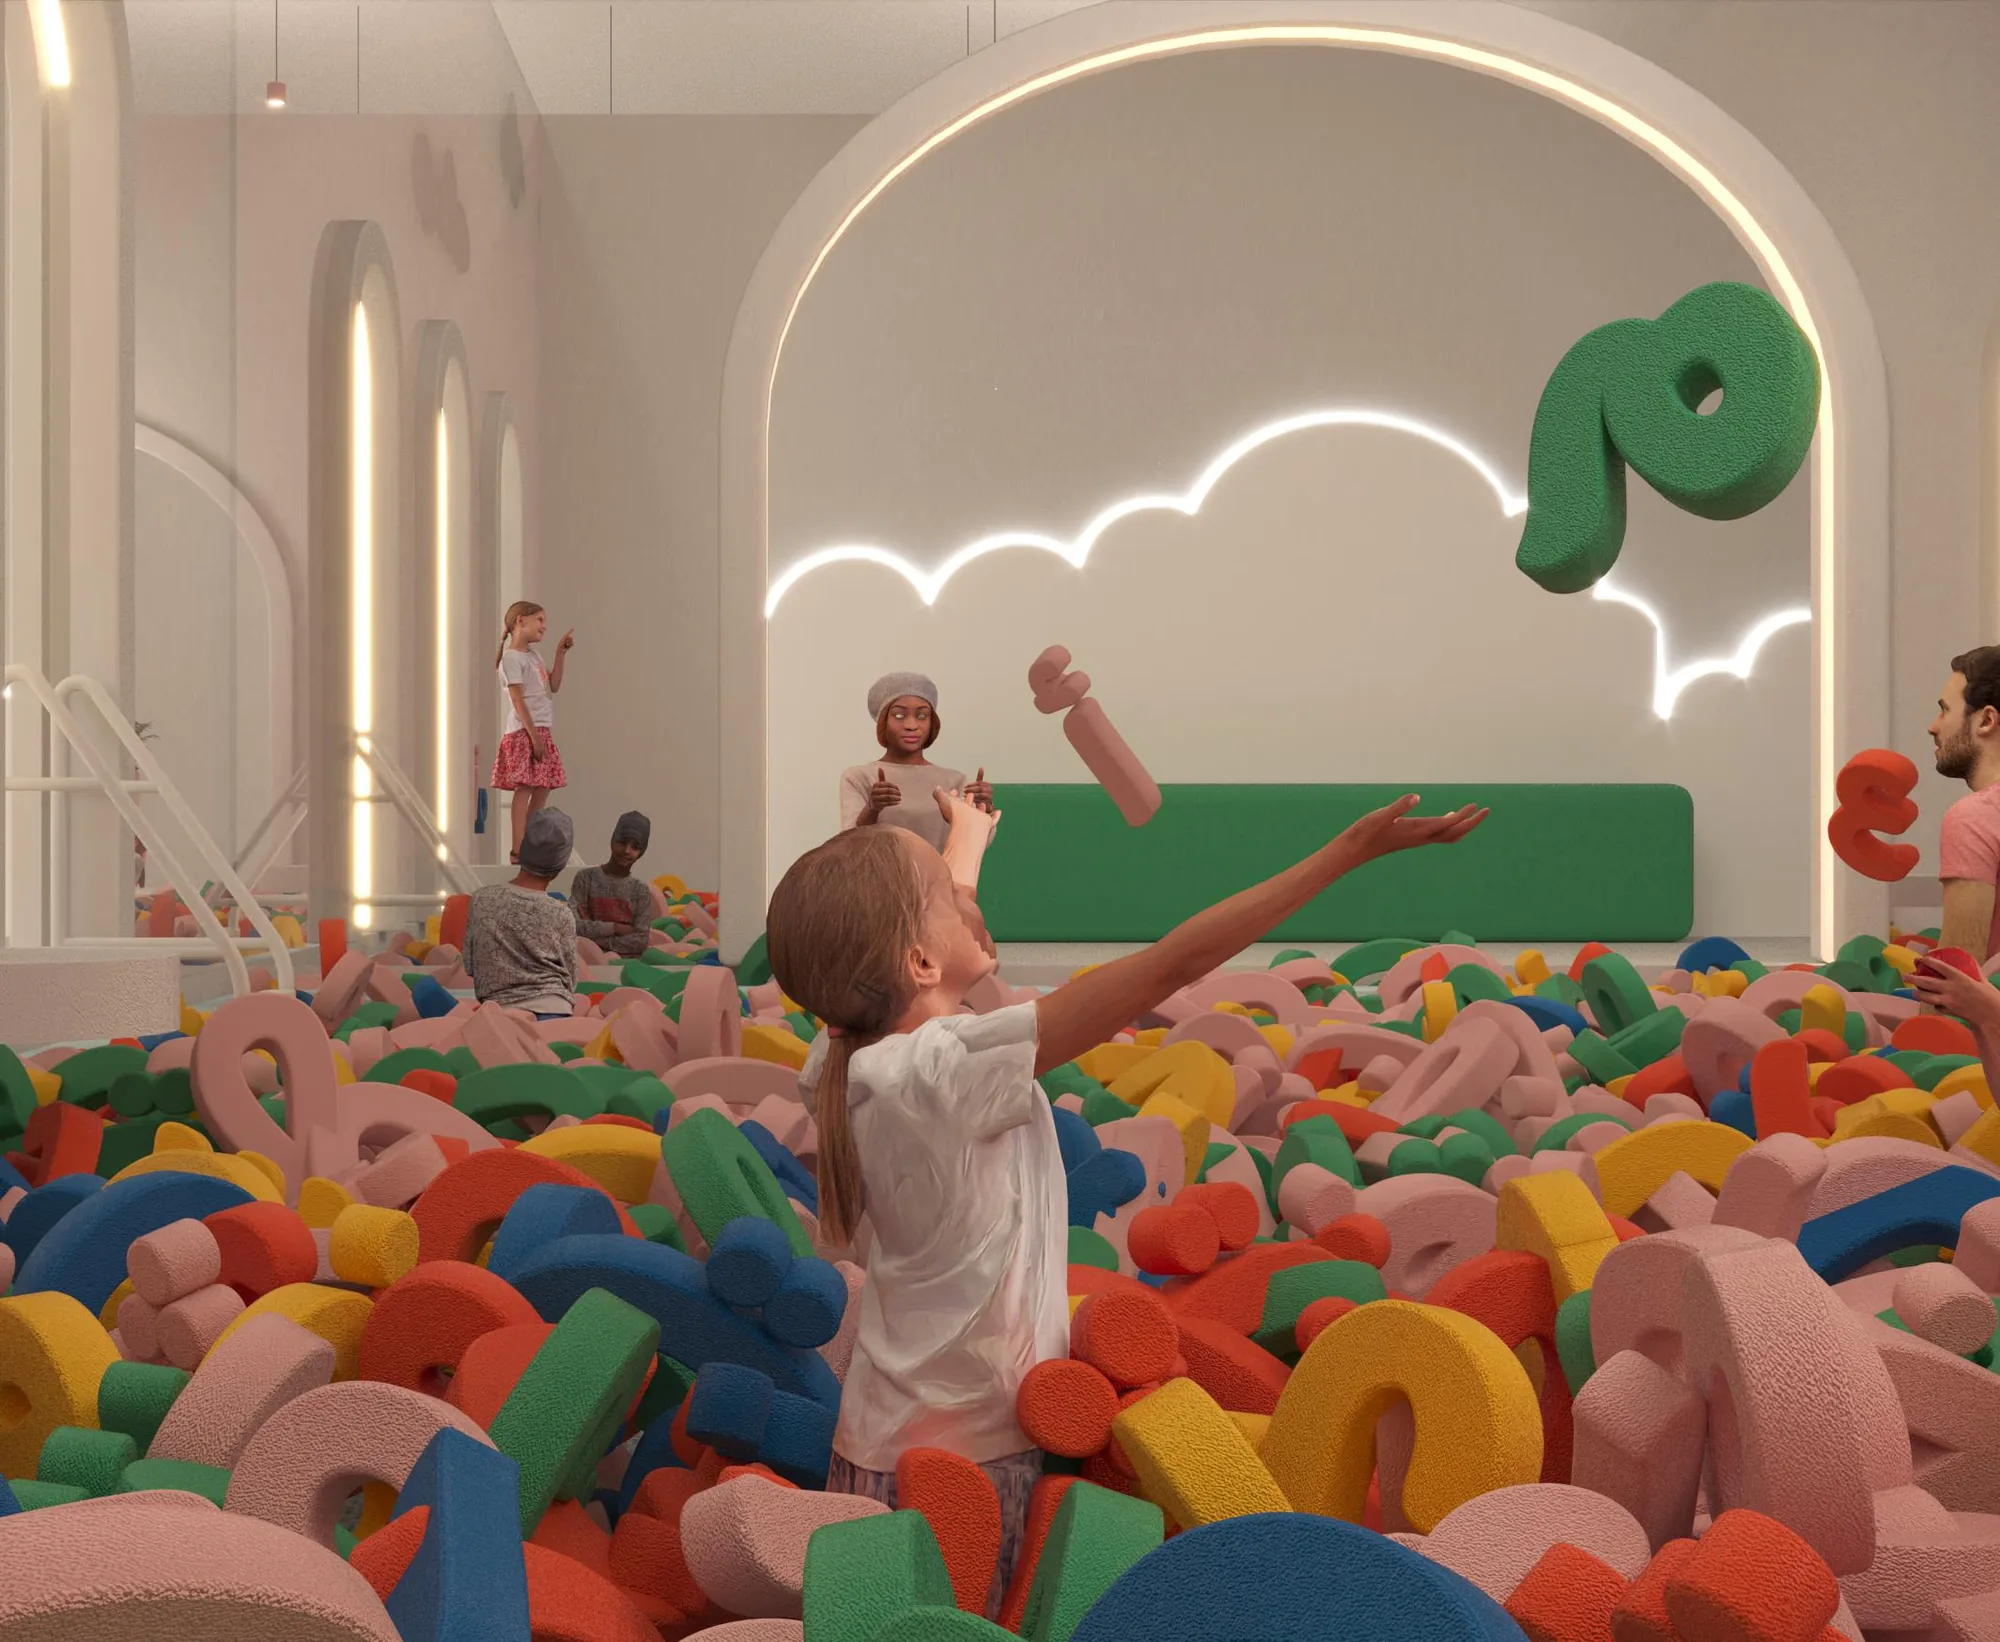
Children playing in a pit of soft foam letters beneath a white cloud-shaped arch

A children's museum built around questions. Each hall answers one through play, so children learn by exploring, and come away with better thinking skills, more confidence and a habit of curiosity.

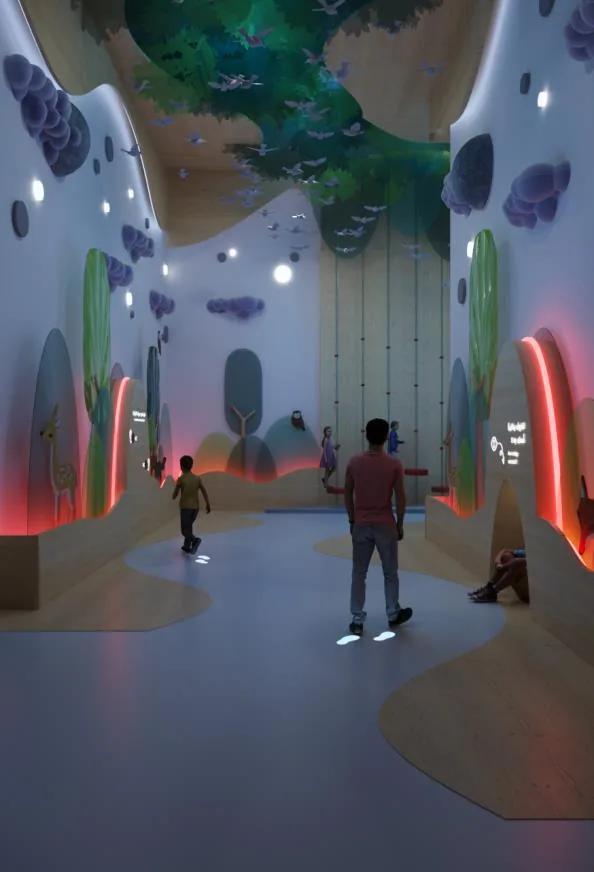
A labyrinth of feelings

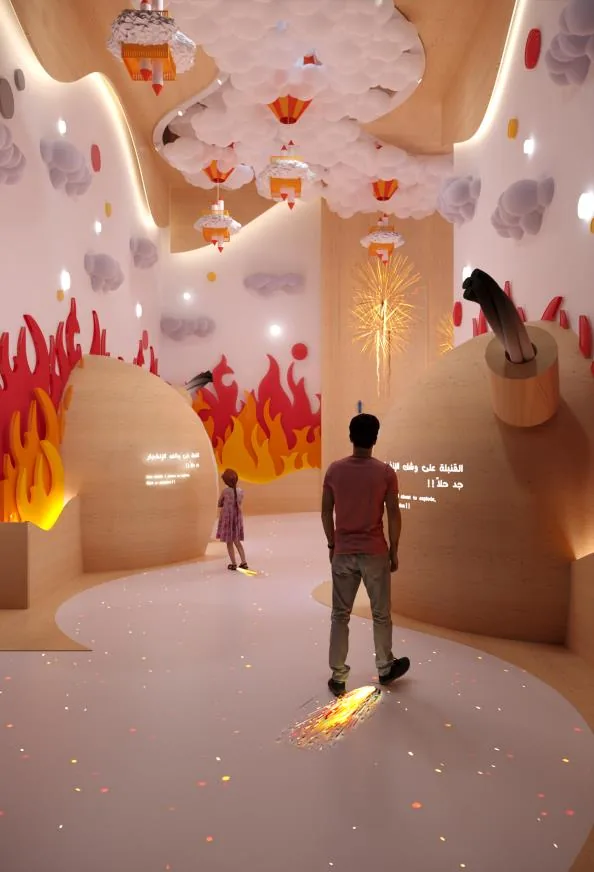
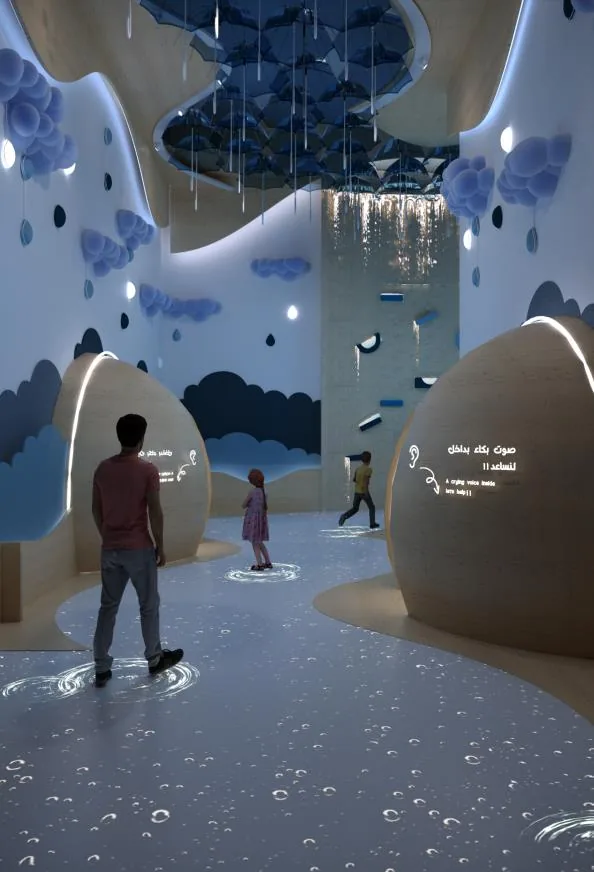
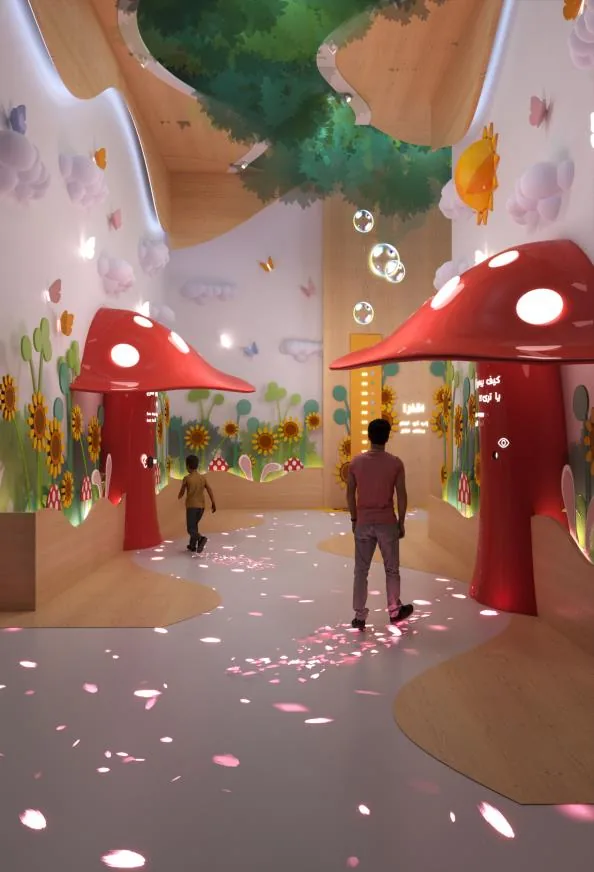
The halls form a multi-sensory labyrinth. Each one gives a feeling a place to stand: calm under falling petals, anger in a hall of flame, wonder under a night sky.

Hall with painted forest walls and a mushroom canopy
Hall of flame-shaped walls glowing orange
Dark blue hall with hanging stars and soft rock forms
Hall with red mushroom sculptures and petals on the floor

05STC meeting floor

Commercial project, 2025

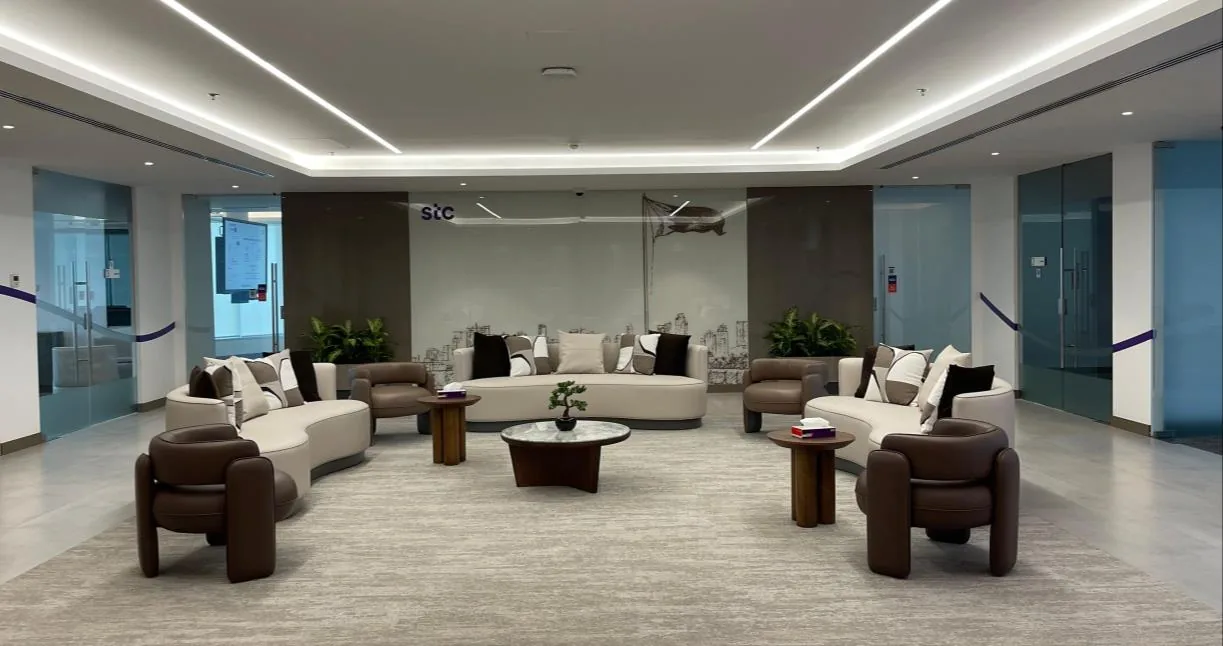
A renovation that brings the meeting floor up to the standard of executive and board-level gatherings: a quieter palette, lounge groupings for informal talks and a boardroom fitted for presenting.

After: lounge with cream sofas, brown armchairs and round wooden tables under a lit ceiling cove
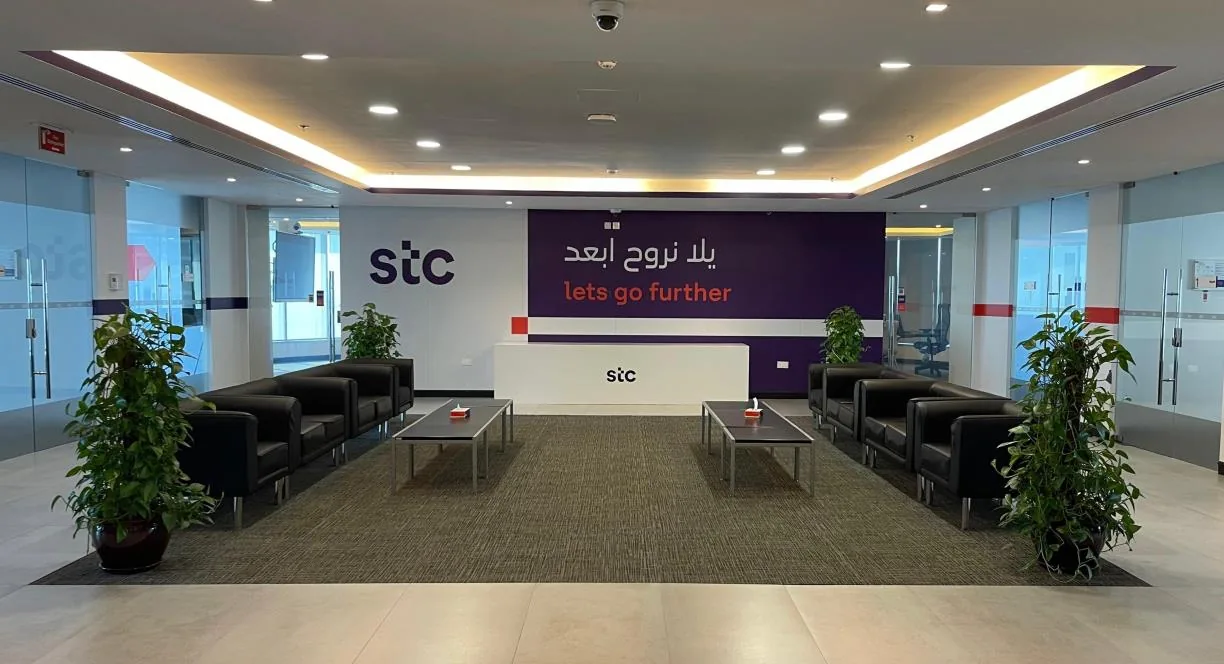
Before: waiting area with black sofas facing a purple stc wall
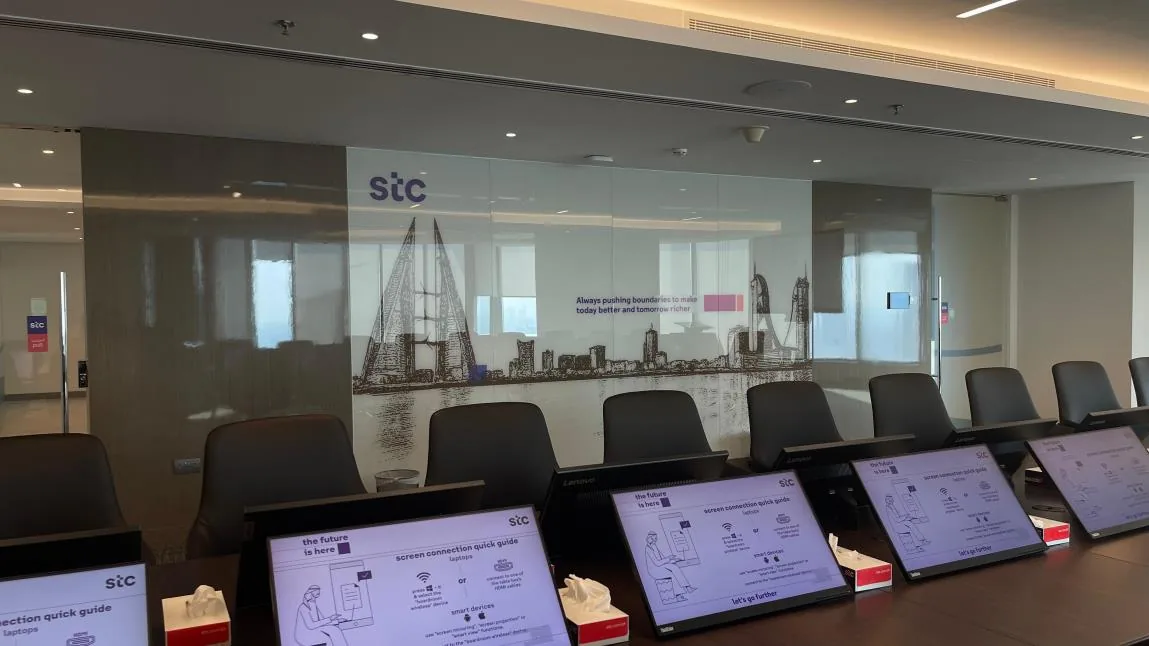
Boardroom table with inset tablets and a skyline view
Line drawing of the Manama skyline used as a wall graphic

06Villa

Residential project, 2025

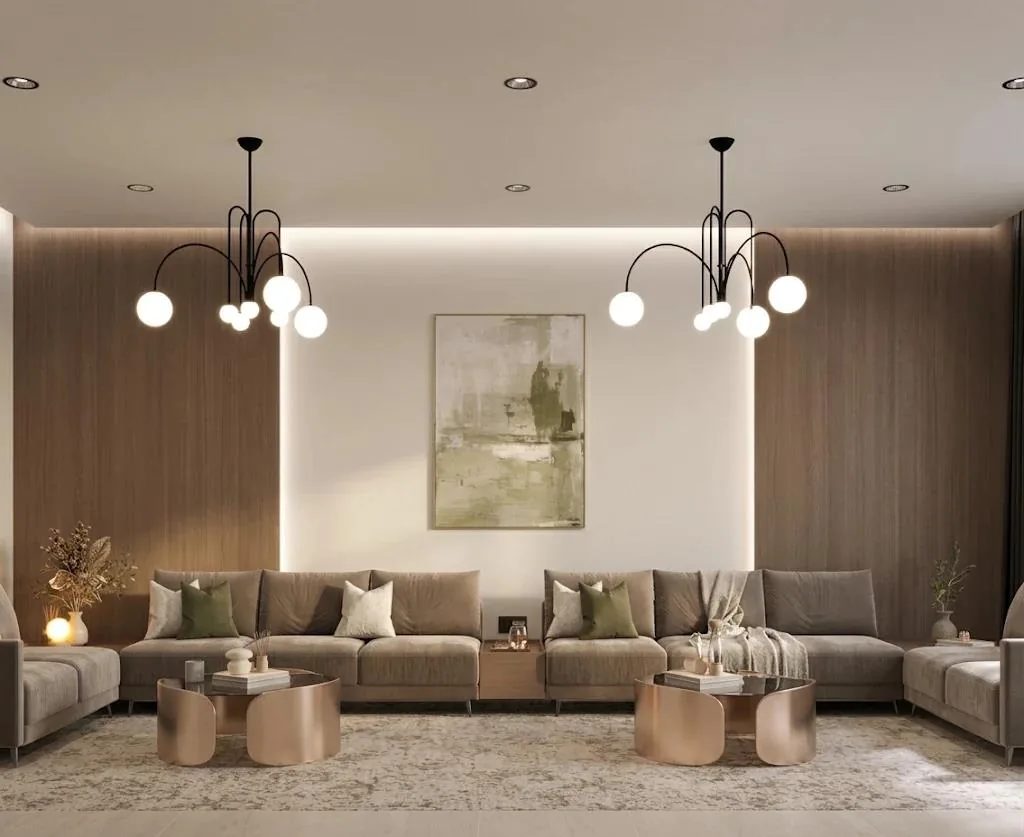
Majlis-style living room with beige sofas, wood-panelled walls and globe chandeliers

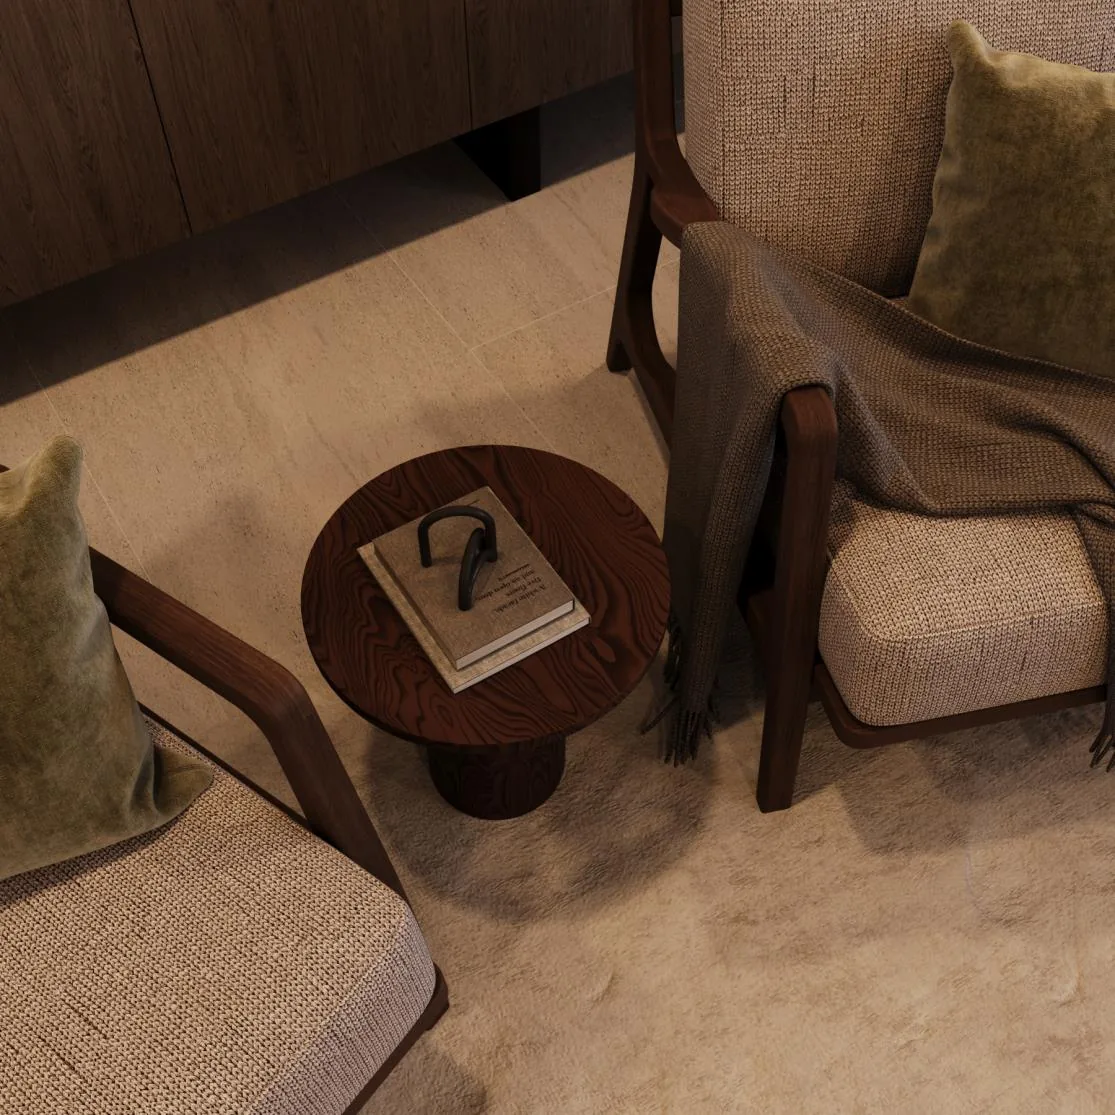
Earth tones, warm low lighting and layered textures for a modern villa: a home that feels refined but is comfortable to live in every day.

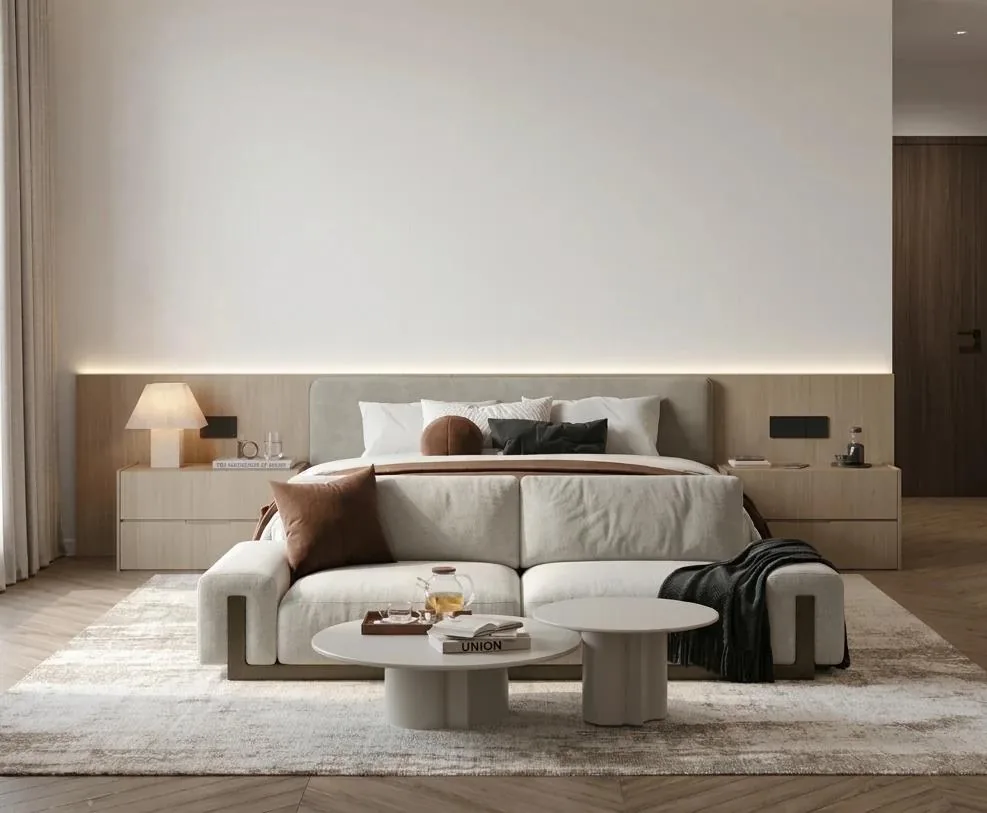
Bedroom with a low upholstered bed, timber headboard wall and sculptural coffee table
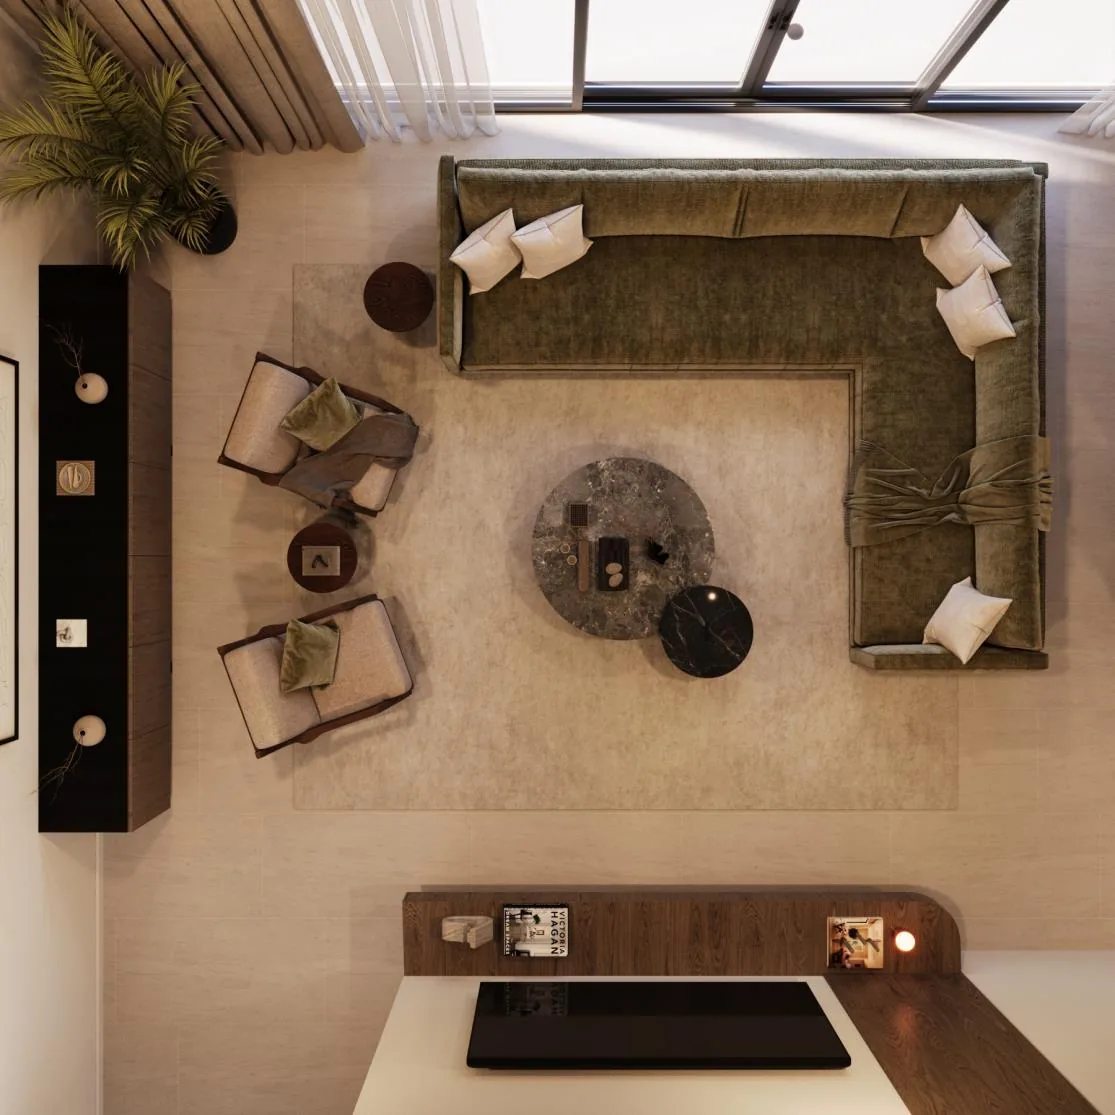
Top-down view of an L-shaped olive sofa around a round stone table
Close view of a leather armchair beside a round wooden side table
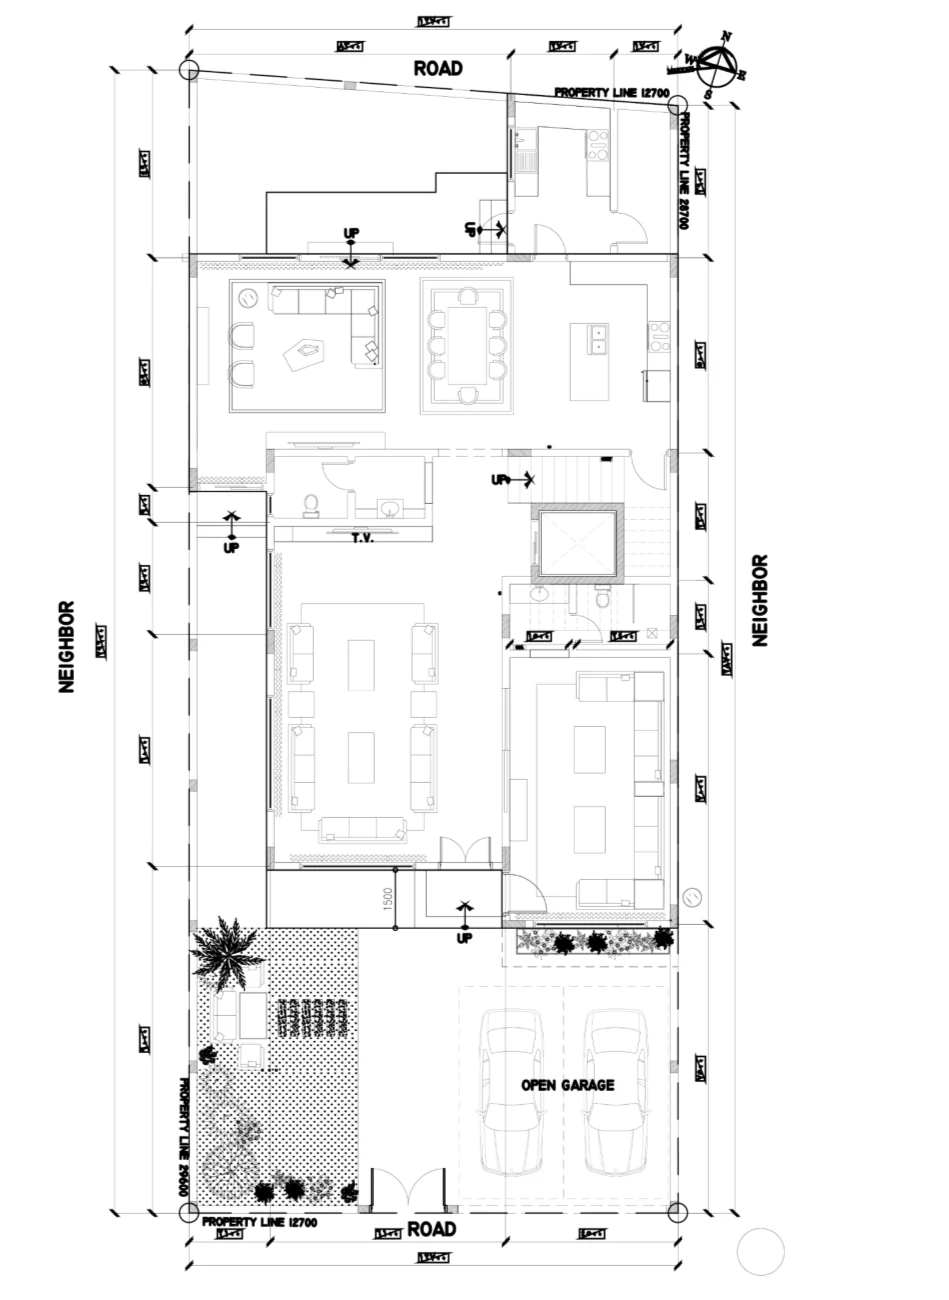
Ground floor plan of the villa
Ground floor plan
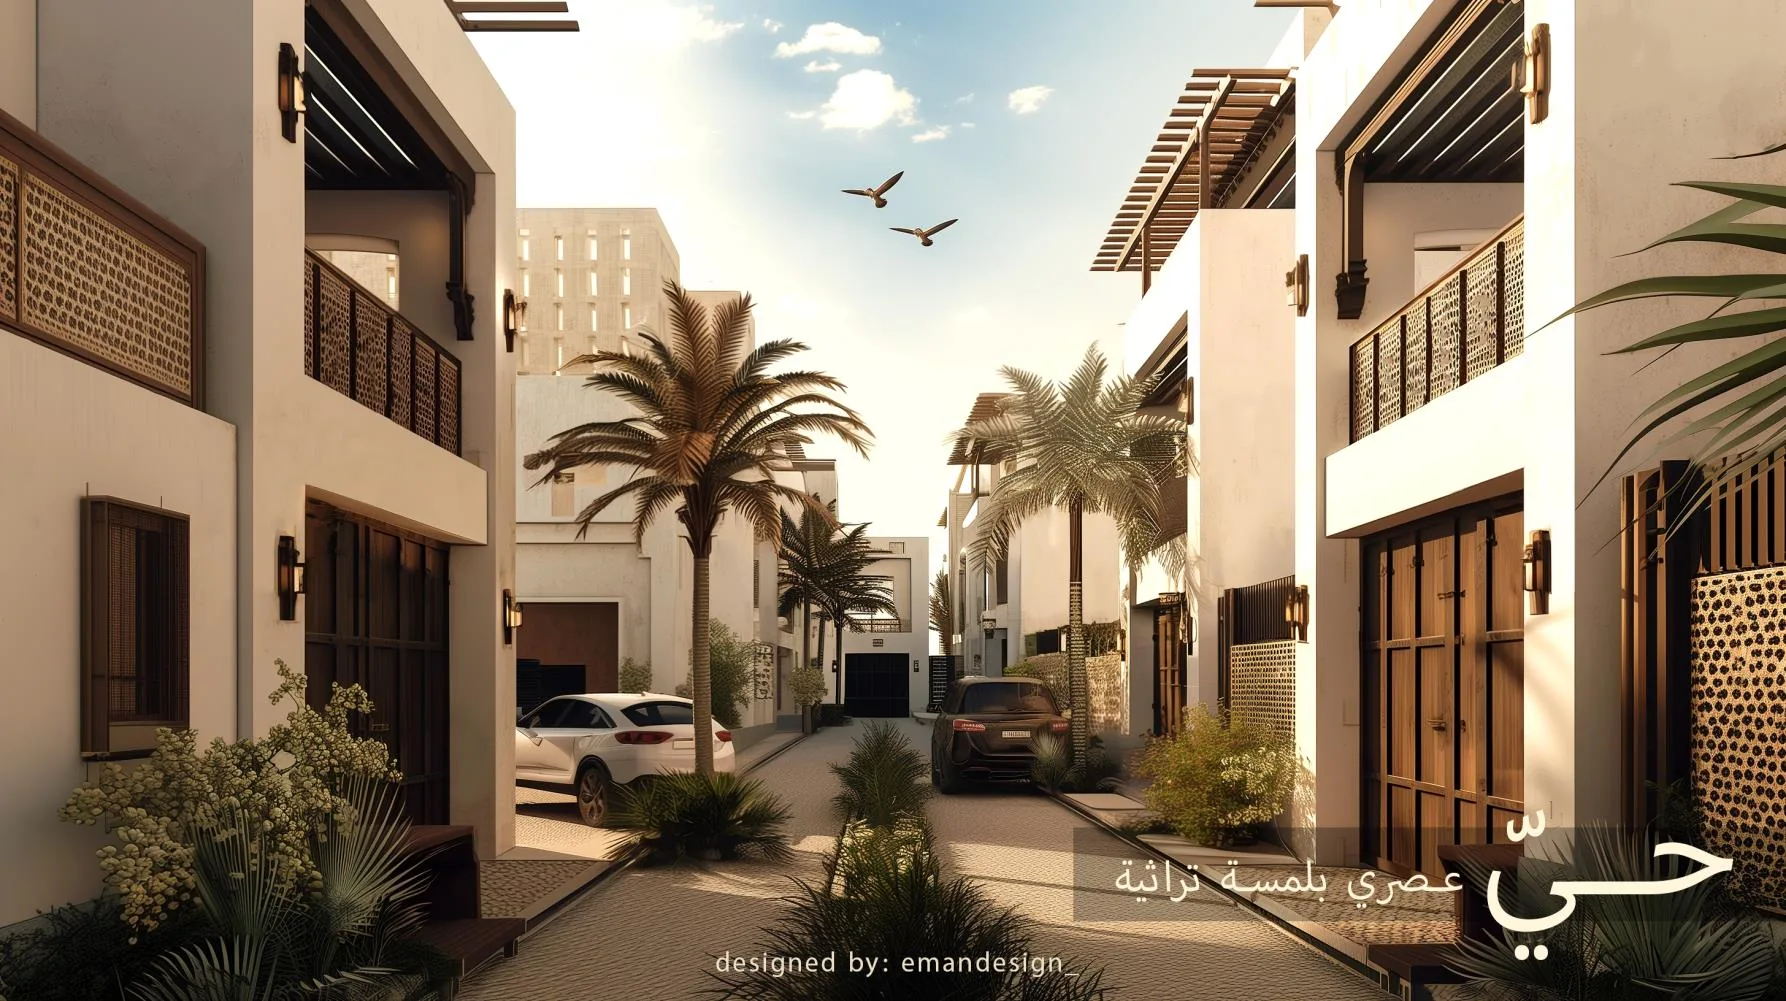
Street of modern sand-coloured houses with timber mashrabiya screens and palm trees

07Neighbourhood

AI-assisted design study

Traditional Bahraini mashrabiya patterns and warm desert tones, carried into clean modern architecture for a neighbourhood that keeps its cultural character.

Experience

    • Leading spatial planning, design coordination and site execution for the multi-department HQ revamp.
    • Interior design and site supervision for all customer-centre shops and temporary outlets.
    • Layouts, headcount distribution and logistics for moving 300+ call-centre staff across three floors.
    • Office space planning, furniture and maintenance inspections with the facilities team.
    • RFPs, tender documents and scopes of work; evaluating catalogues and quotations to award contractors.
    • Supervised a 23-floor renovation with different requirements for each department.
    • Led projects from concept to delivery.
    • Managed a team of contractors and vendors across trades.
    • Design solutions and consultations for homes.
    • 3D models and drawings to present concepts clearly.
    • Guidance on materials and colour, balancing design with function and budget.
    • Design concepts, material selection and space planning for residential and commercial projects.
    • Client presentations with renderings, mood boards and samples.
    • Site measurements and progress visits.
    • Renovation of a children's cancer ward, from design to execution.
    • Chose child-friendly furniture, calming colours and artwork.
    • Supervised installation and adjustments on site.

Education

Interior Design, University of Bahrain
2019 to 2023, GPA 3.7

Tools

3ds Max with Corona, AutoCAD, Photoshop, Illustrator, Midjourney, Gemini

Strengths

Space and layout planning, commercial fit-out supervision, tenders and scopes of work, coordinating across teams, headcount and resource allocation